
Modern Rustic Home Renovation
Clearwater, FL
carried through.
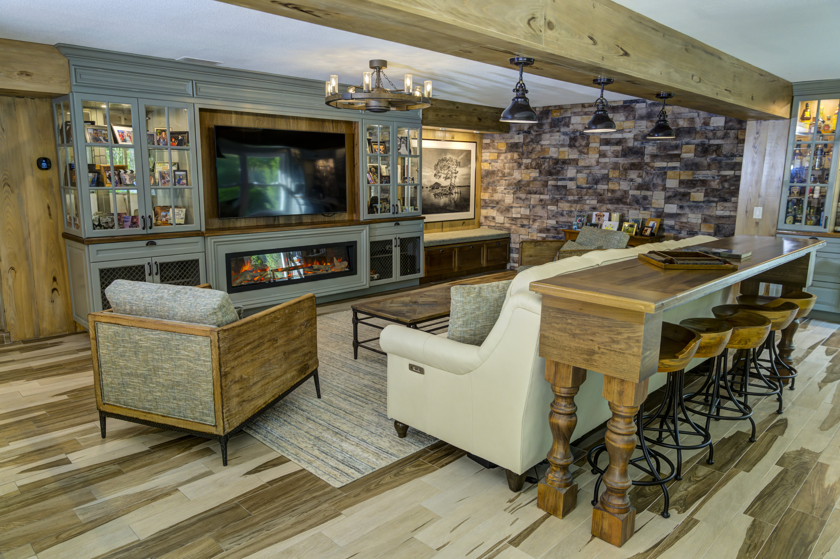
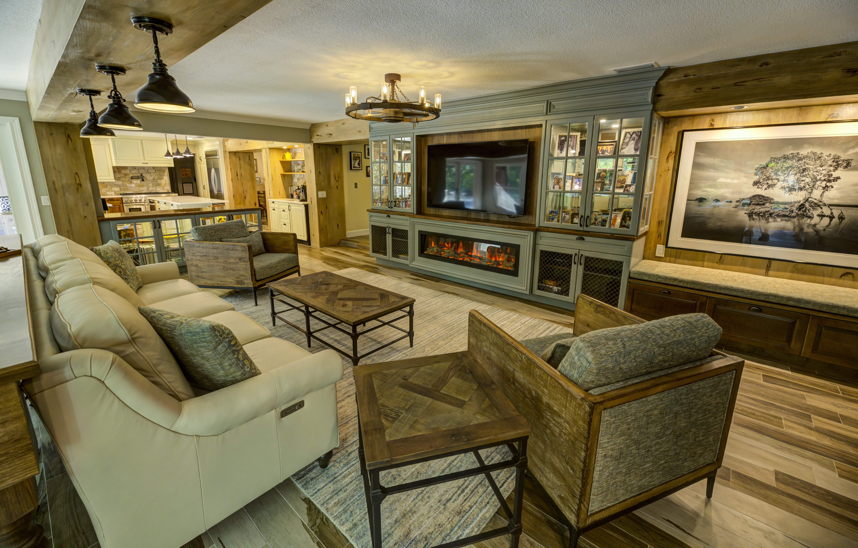
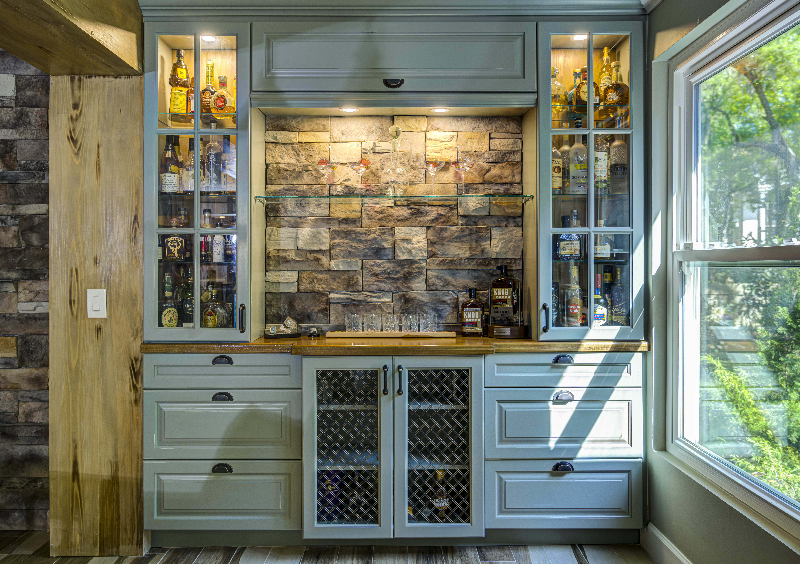
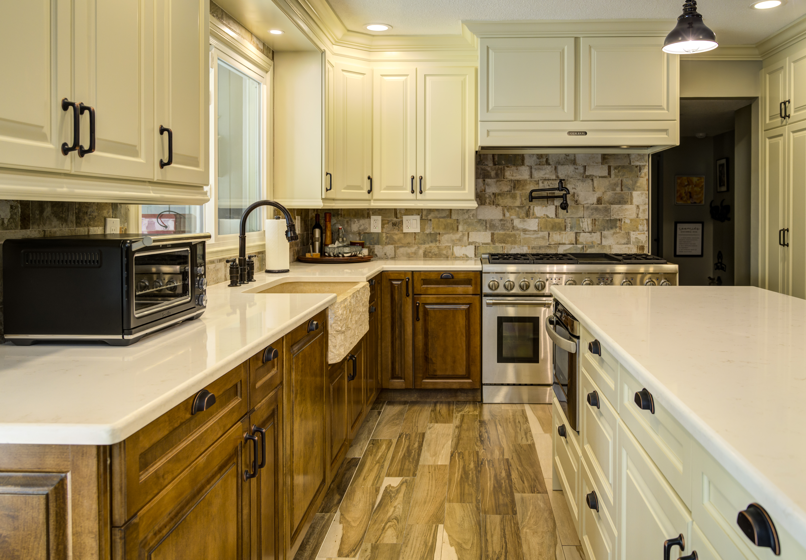
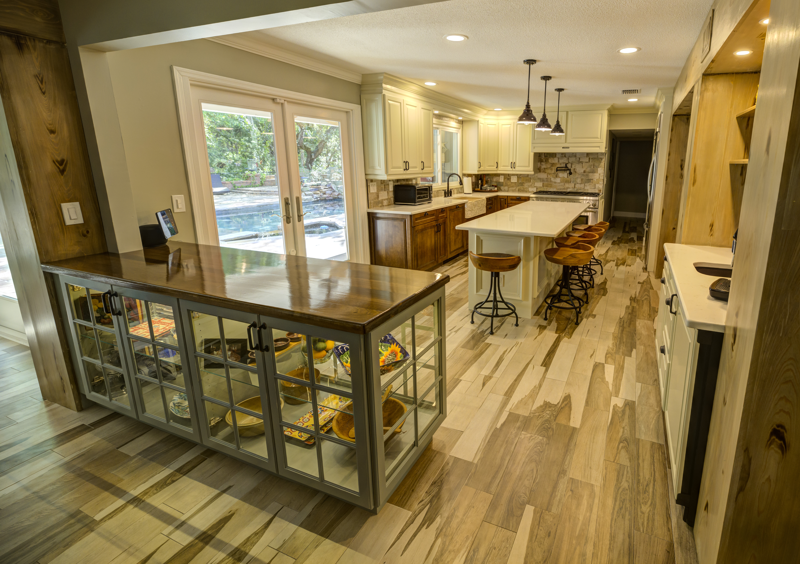
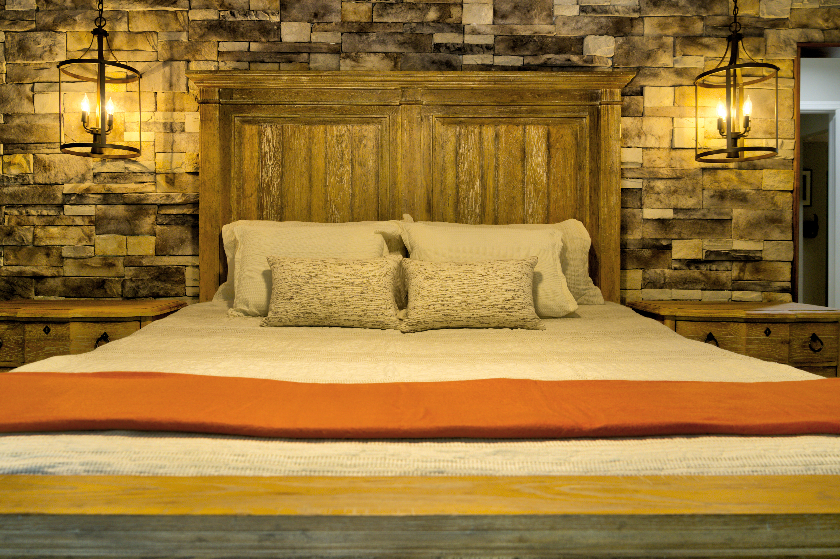
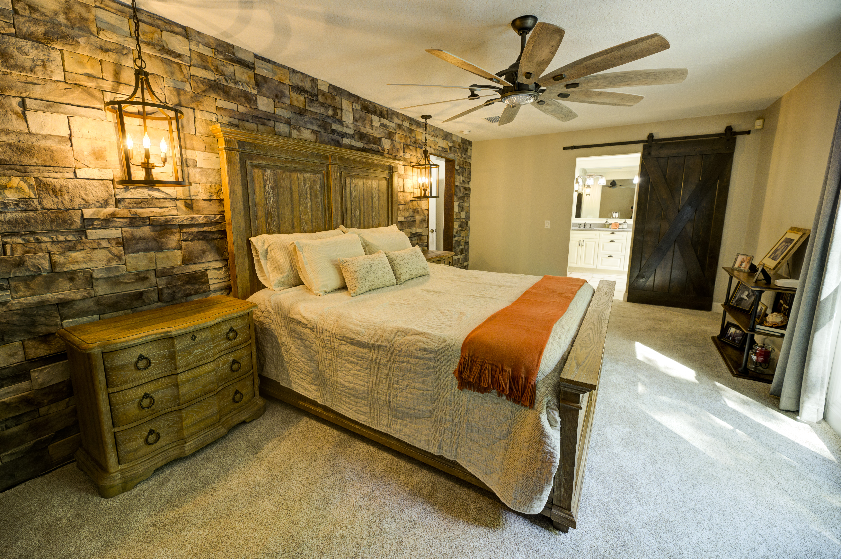
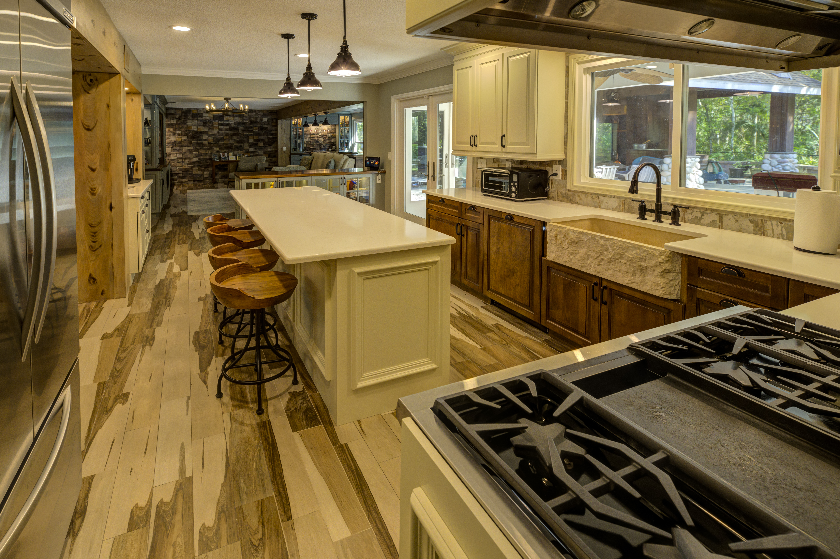
These Clearwater homeowners wanted their home to reflect the cozy, mountain-rustic lifestyle they loved. After updating the exterior and select interior spaces with a warm cabin-inspired aesthetic, they partnered with Andrea Lauren Elegant Interiors to continue that vision throughout the Great Room, Kitchen, and Primary Suite.
While they loved their home's character, each space presented unique design and architectural challenges that required creative problem-solving without compromising the home's distinctive style.
effortlessly luxurious.
Andrea Lauren Elegant Interiors transformed the home with thoughtful space planning, custom interior design, and innovative renovation solutions that made every challenge disappear. Discontinued wood flooring was expertly patched to accommodate a more functional floor plan, creating inviting spaces designed for entertaining, conversation, and showcasing the home's beautiful views.
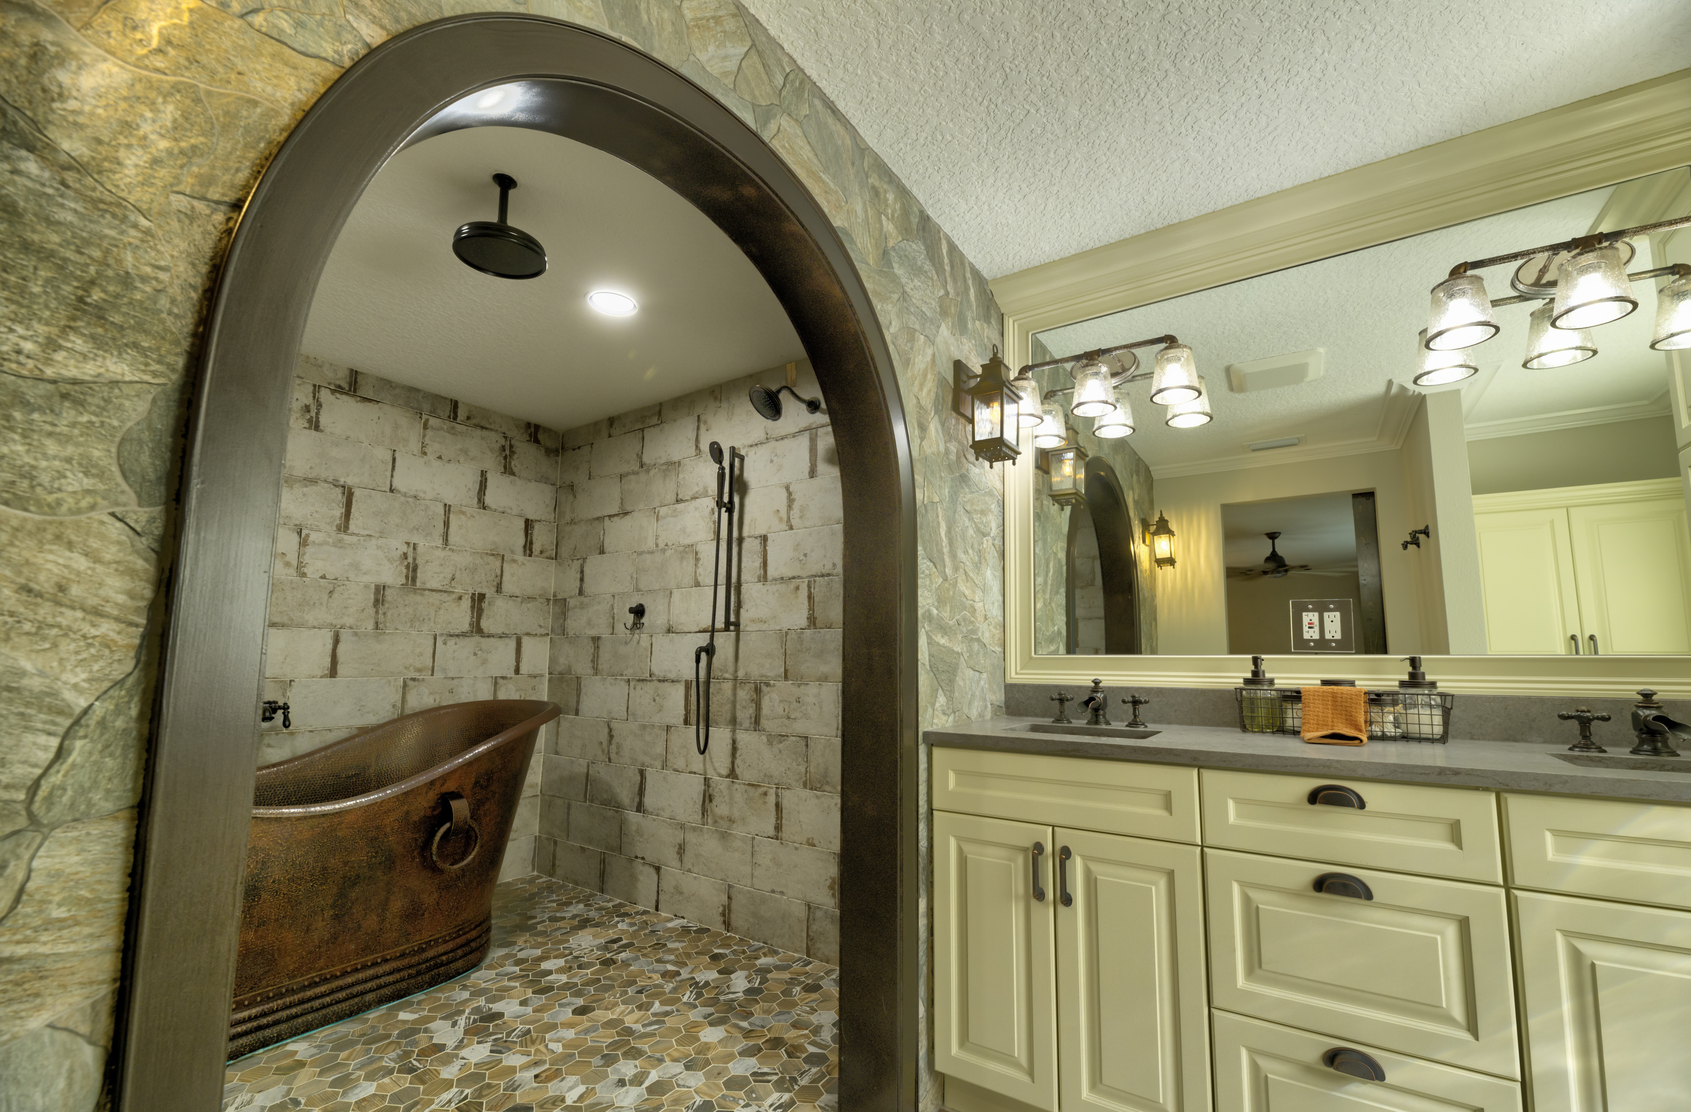
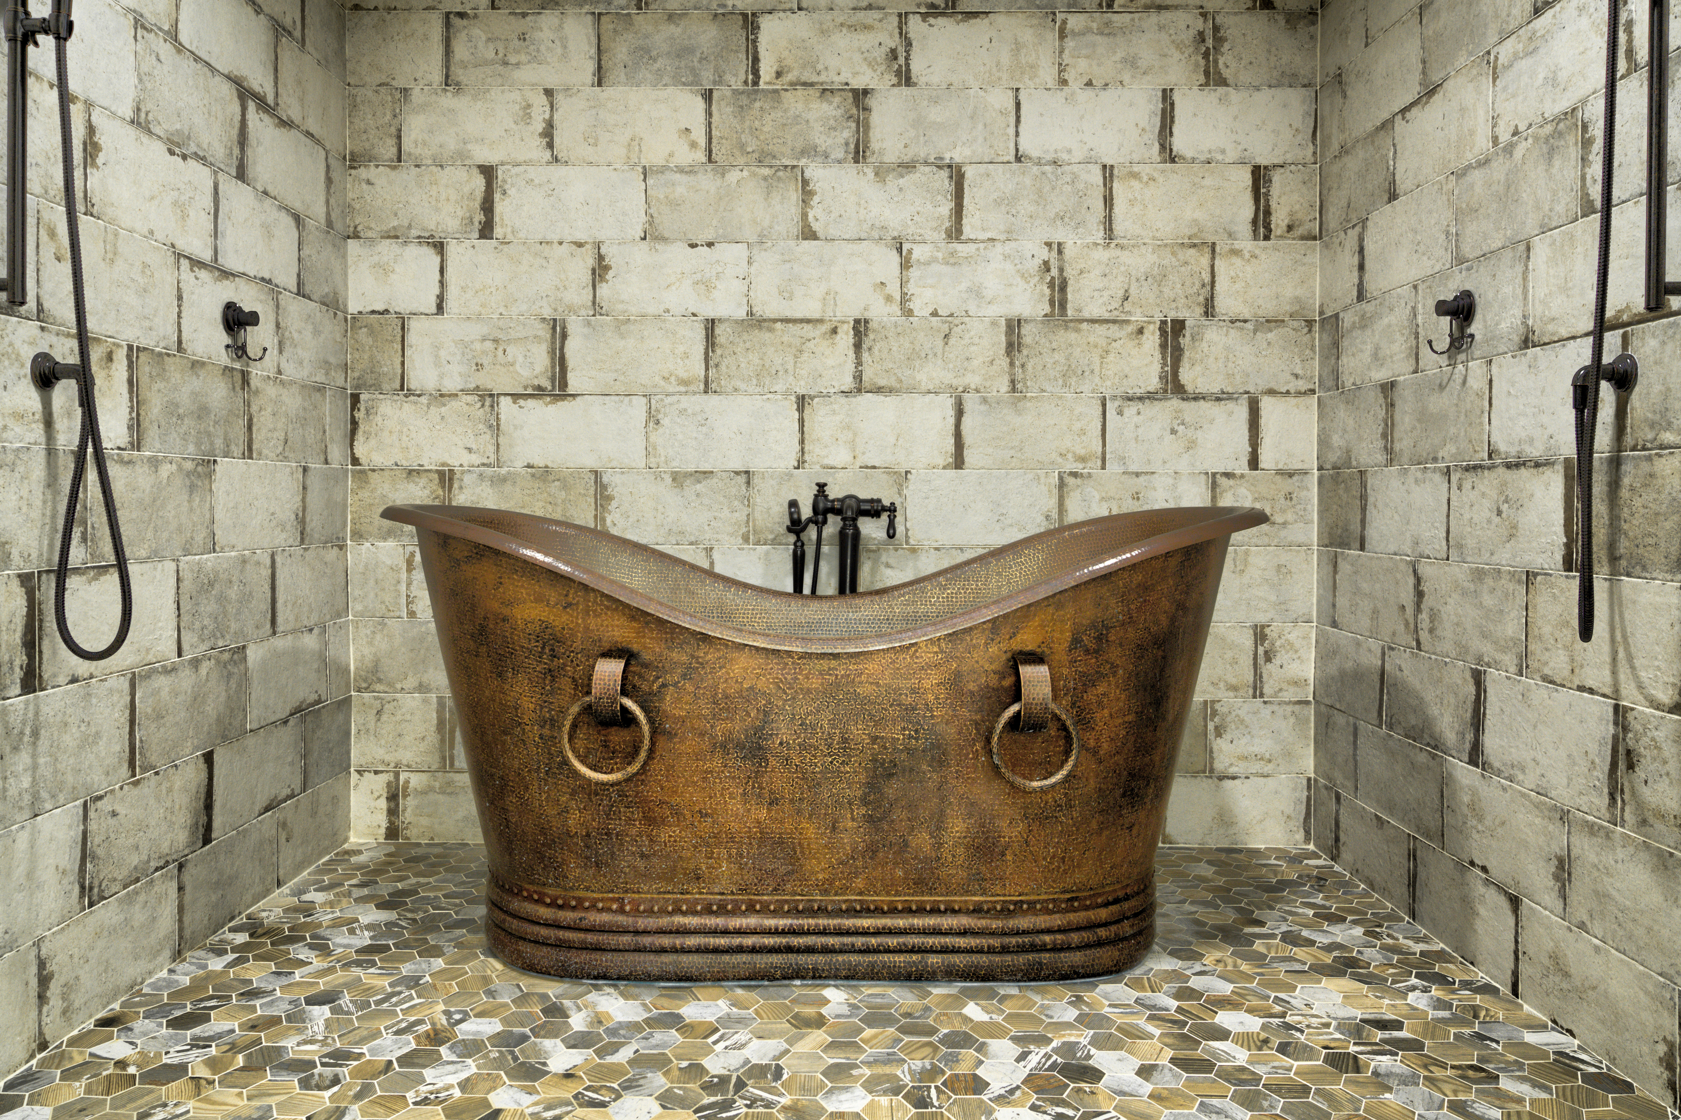
Soffits were visually minimized, low ceilings were reimagined to feel more expansive, and a necessary load-bearing wall in the converted garage Primary Bathroom was seamlessly incorporated into the overall design.
The completed home feels warm, cohesive, and effortlessly luxurious, with custom cabinetry, updated furnishings, designer lighting, beautiful rugs, and carefully curated finishes that perfectly reflect the homeowners' lifestyle while enhancing both comfort and functionality.

Contact Info
3802 Ehrlich Rd #201, Tampa Florida 33624
Design Center: 813.627.9000
Mobile: 813.244.1181
Opening Hours
M: 9am - 5pm
T: 9am - 5pm
W: 9am - 5pm
T: 9am - 5pm
F: By Appointment
Services
Important Links
© 2026 Andrea Lauren Elegant Interiors - All Rights Reserved.
Facebook
Instagram
LinkedIn
Youtube
Pinterest